425 Union Hill Drive, Ponte Vedra, FL 32081
- $505,000
- 2
- BD
- 2
- BA
- 1,786
- SqFt




- Sold Price
- $505,000
- List Price
- $518,000
- Closing Date
- Jul 24, 2026
- MLS#
- 2137302
- Status
- CLOSED
- Type
- Single Family Residential
- County
- St. Johns
- City
- Ponte Vedra
- Neighborhood
- 272-Nocatee South
- Subdivision
- Pioneer Village
- Bedrooms
- 2
- Bathrooms
- 2
- Living Area
- 1,786
- Acres
- 0.15
Property Description
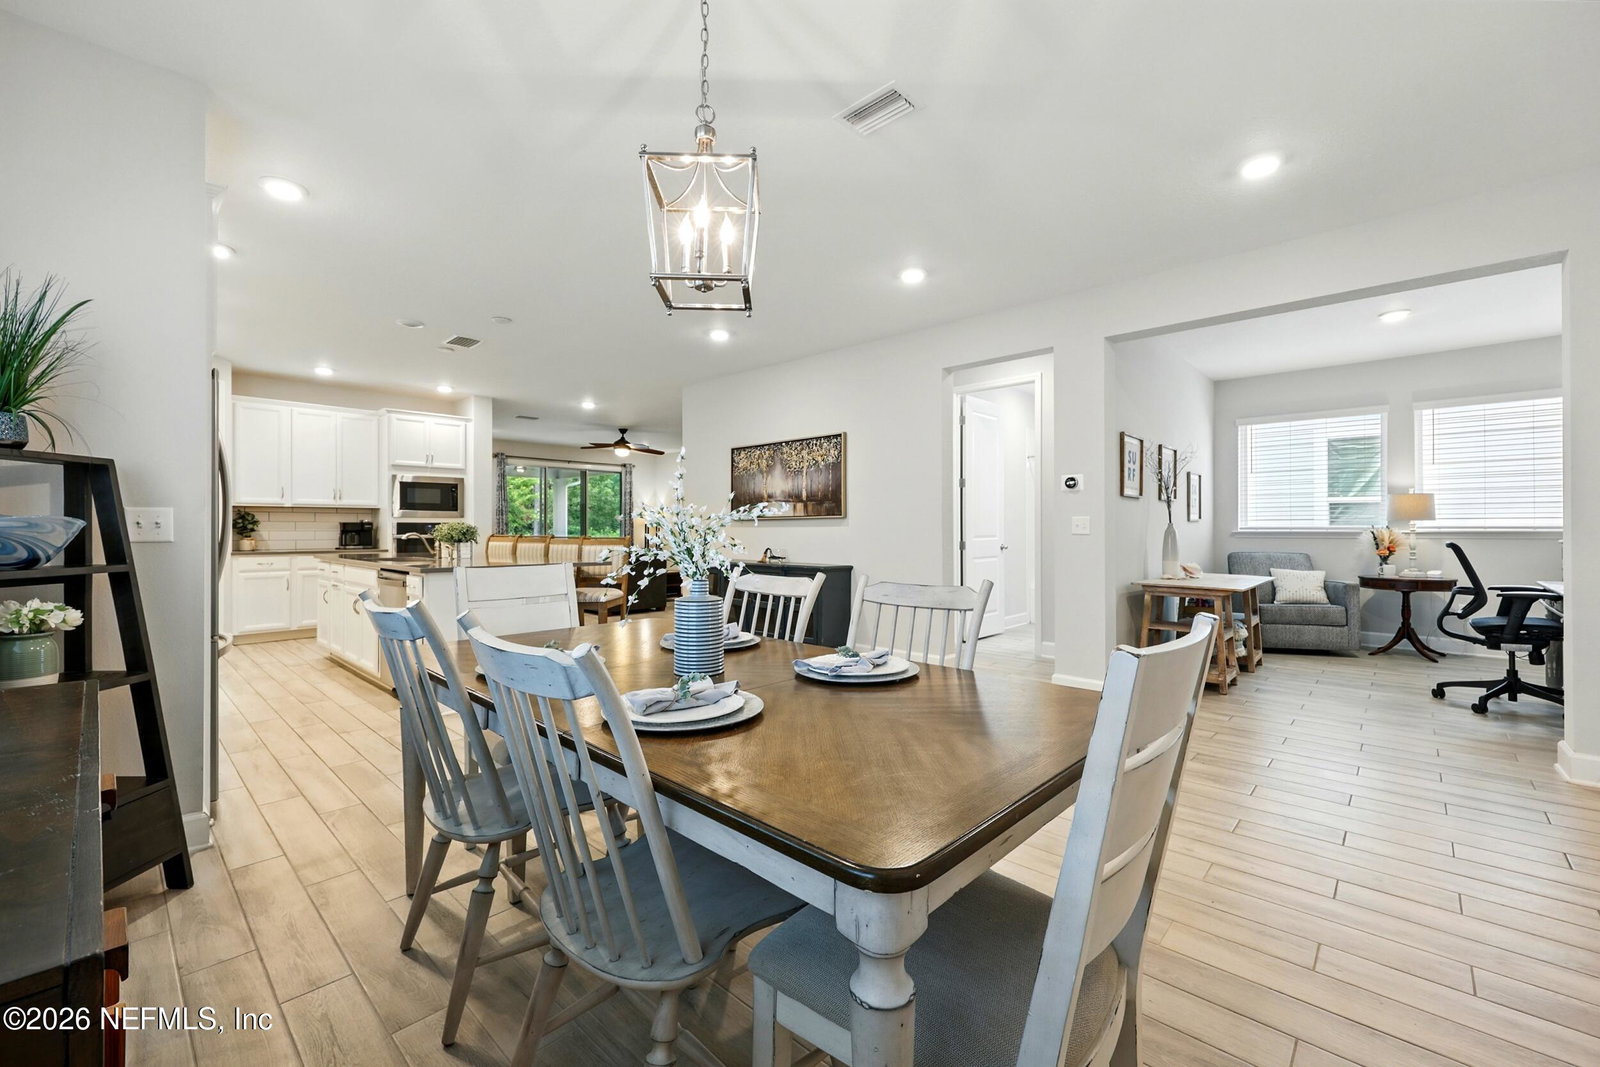
A rare opportunity to own in Pioneer Village at Crosswater--one of Nocatee's most sought-after neighborhoods--at an exceptional value. This 1,785-square-foot home blends comfort, functionality, and style, offering an ideal layout for everyday living and entertaining. Lanai screened in April 2026! The open-concept design features durable tile flooring throughout the main living areas and a spacious layout that flows seamlessly into the kitchen, complete with a gas range, center island, and generous pantry storage. The primary suite provides a relaxing retreat with a quiet preserve view, an oversized shower and a large walk-in closet. A versatile flex space offers the option for a home office, formal sitting area, playroom or hobby room. Enjoy peaceful preserve views from the private backyard and covered patio--perfect for quiet mornings or hosting gatherings. Located in the heart of Nocatee, residents enjoy access to world-class amenities including two resort-style waterparks with lazy rivers, water slides, lap pools, playgrounds, snack bars, volleyball courts, and a zip line. Crosswater residents also have access to their own neighborhood pool, dog park, covered playground, and picnic pavilion. Outdoor enthusiasts will love the nearby kayak launches along the Intracoastal Waterway and the extensive network of scenic trails and parks. This home offers the lifestyle Nocatee is known for--at a price point that's hard to find.
/u.realgeeks.media/orangeparklife/0c1bbbb2-b01c-4592-8700-9e5b6b267051.png)
Additional Information
- Year Built
- 2021
- Style
- Traditional
- Stories
- 1
- HOA
- 949
- CDD
- Yes
- CDD Fee
- 2028.5
- Lot Description
- Many Trees, Sprinklers In Front, Sprinklers In Rear
- Interior Features
- Ceiling Fan(s), Entrance Foyer, Kitchen Island, Open Floorplan, Pantry, Primary Downstairs, Walk-In Closet(s), Primary Bathroom - Shower No Tub
- Utilities
- Cable Available, Electricity Connected, Natural Gas Connected, Sewer Connected, Water Connected
- Major Appliances
- Dryer, Dishwasher, Electric Oven, Gas Cooktop, Refrigerator, Tankless Water Heater, Washer, Water Softener Owned
- Cooling
- Central Air
- Roof
- Shingle
- Elementary School
- Pine Island Academy
- Middle School
- Pine Island Academy
- High School
- Allen D. Nease
Listing courtesy of COMPASS FLORIDA LLC. Selling Office: .